
208 Katie LaneBrighton City, MI 48116
Mortgage Calculator
Monthly Payment (Est.)
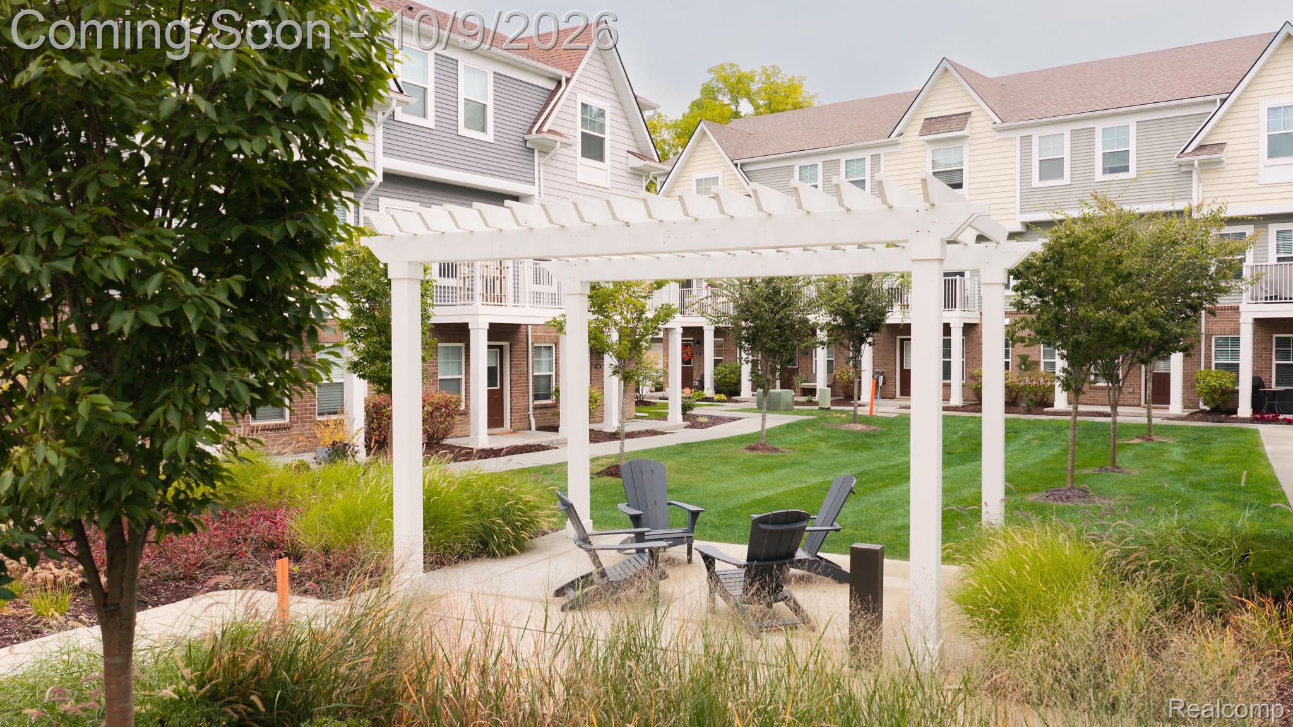
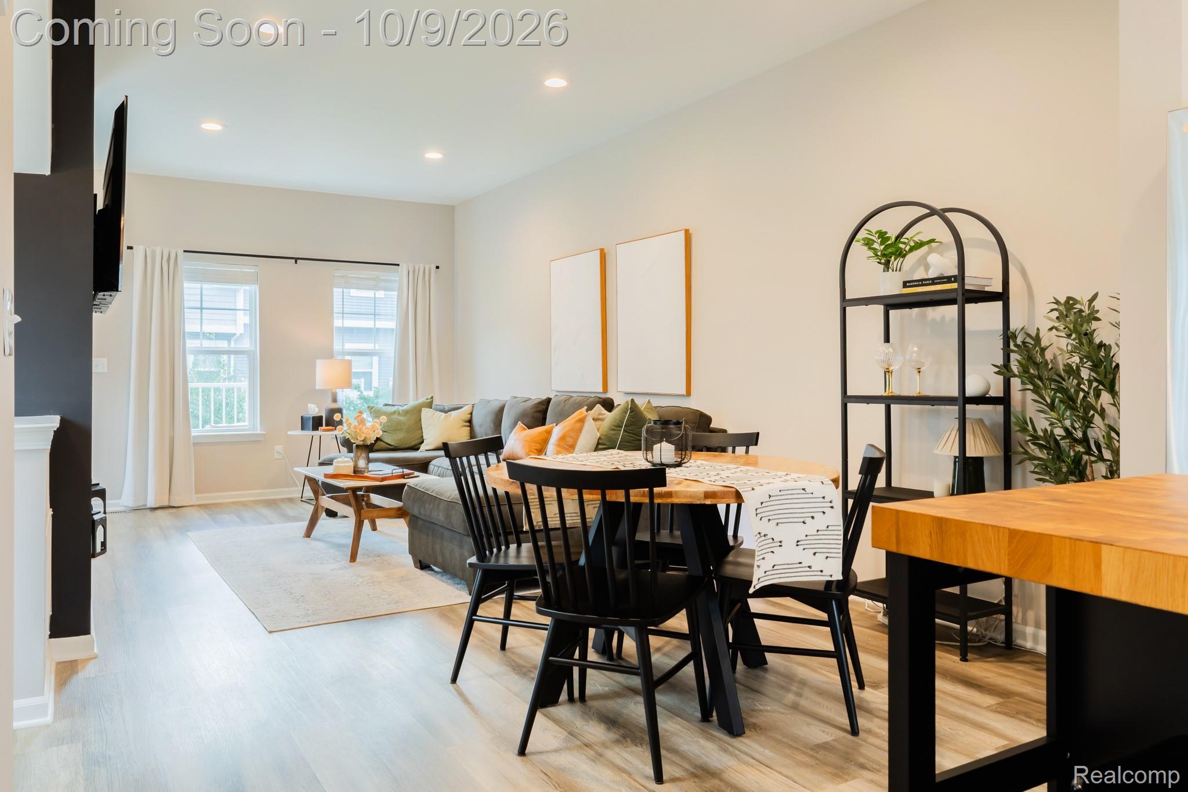
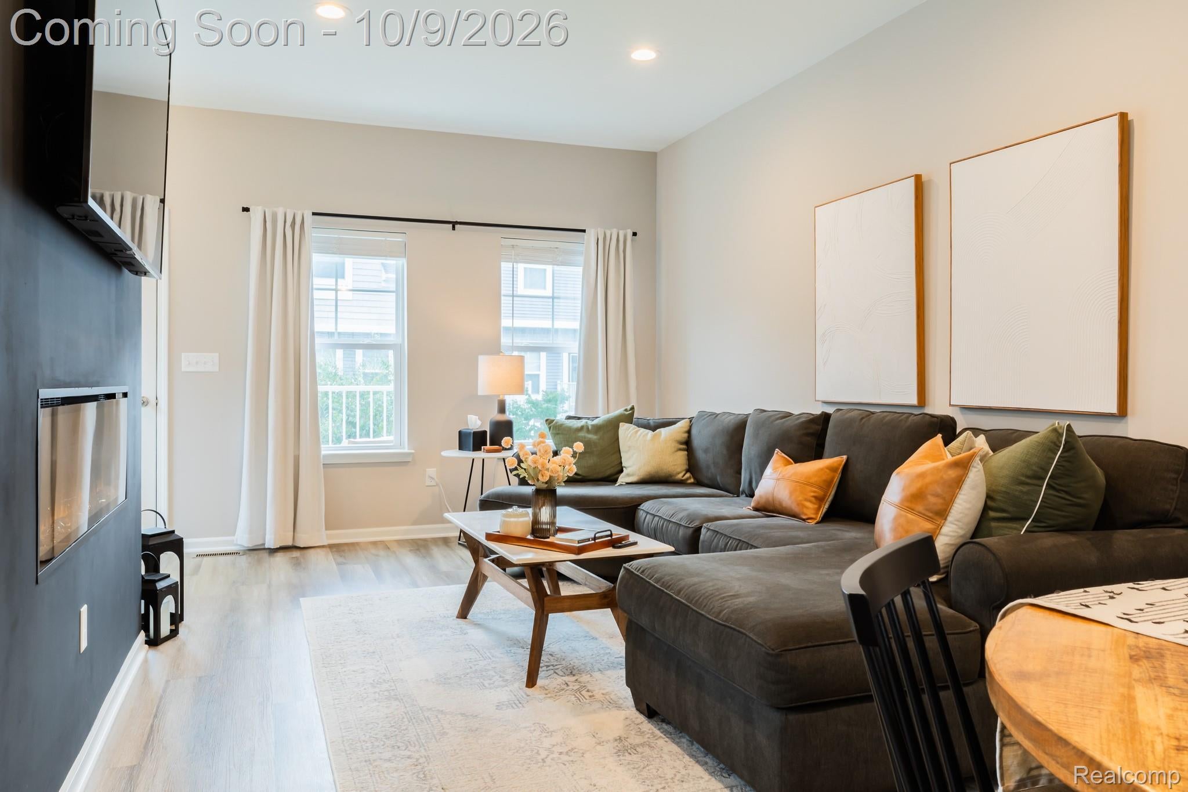
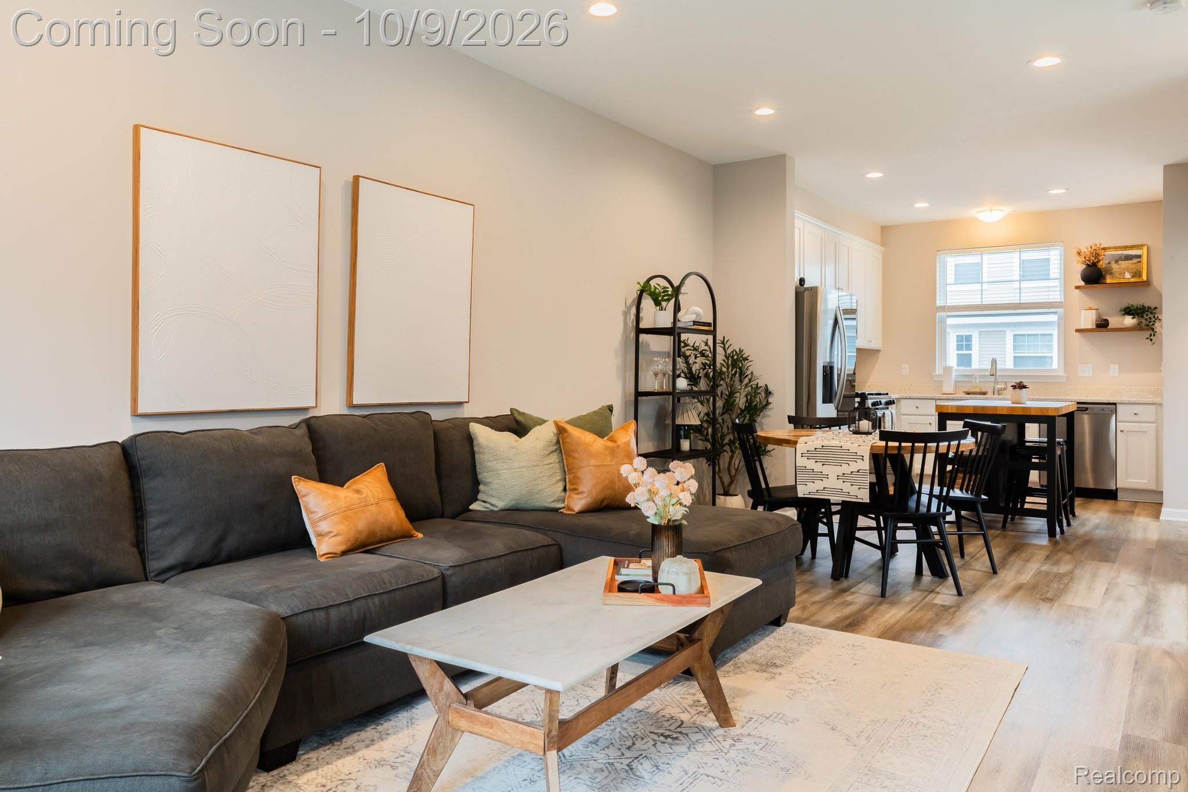
Enter an interest rate to see your estimated monthly payment.Welcome to easy, stylish living just a few blocks from the heart of Downtown Brighton! This beautifully 2 Bedroom, 2.5 Bath townhome-style condo offers a fantastic combination of modern finishes, an open floor plan, and a prime location close to Brighton's restaurants, shopping, parks, and Mill Pond. Step inside to a bright and inviting interior featuring luxury plank flooring, recessed lighting, and an open-concept main living area designed for both everyday living and entertaining. The spacious great room is highlighted by a dramatic floor-to-ceiling accent wall with a contemporary linear fireplace and mounted TV, creating a striking focal point. Large windows bring in plenty of natural light and overlook the attractive community courtyard. The kitchen flows seamlessly into the dining and living spaces and features white cabinetry, quartz-style countertops, stainless steel appliances, generous prep space, and a large island with seating. The adjoining dining area provides plenty of room for gatherings while maintaining the open, modern feel buyers are looking for. Enjoy outdoor living from the private balcony overlooking the beautifully landscaped courtyard, complete with green space, mature landscaping, pergola, seating and gathering areas. It's a wonderful extension of the home and a great place to relax or connect with neighbors. With its newer construction, contemporary finishes, low-maintenance condo lifestyle and walkable Downtown Brighton location, 208 Katie Lane offers the opportunity to enjoy everything Brighton has to offer while still coming home to a quiet residential setting. Convenient access to I-96 and US-23 makes commuting easy as well. All of this plus a one car private garage.
| 3 hours ago | Listing first seen on site | |
| 3 hours ago | Listing updated with changes from the MLS® |

IDX provided courtesy of Realcomp II Ltd. via RealcompIILtd. Copyright © 2026 Realcomp II Ltd. Shareholders.
IDX information is provided exclusively for consumers' personal, non-commercial use and may not be used for any purpose other than to identify prospective properties consumers may be interested in purchasing and that the data is deemed reliable but not guaranteed accurate by the MLS.
Did you know? You can invite friends and family to your search. They can join your search, rate and discuss listings with you.